
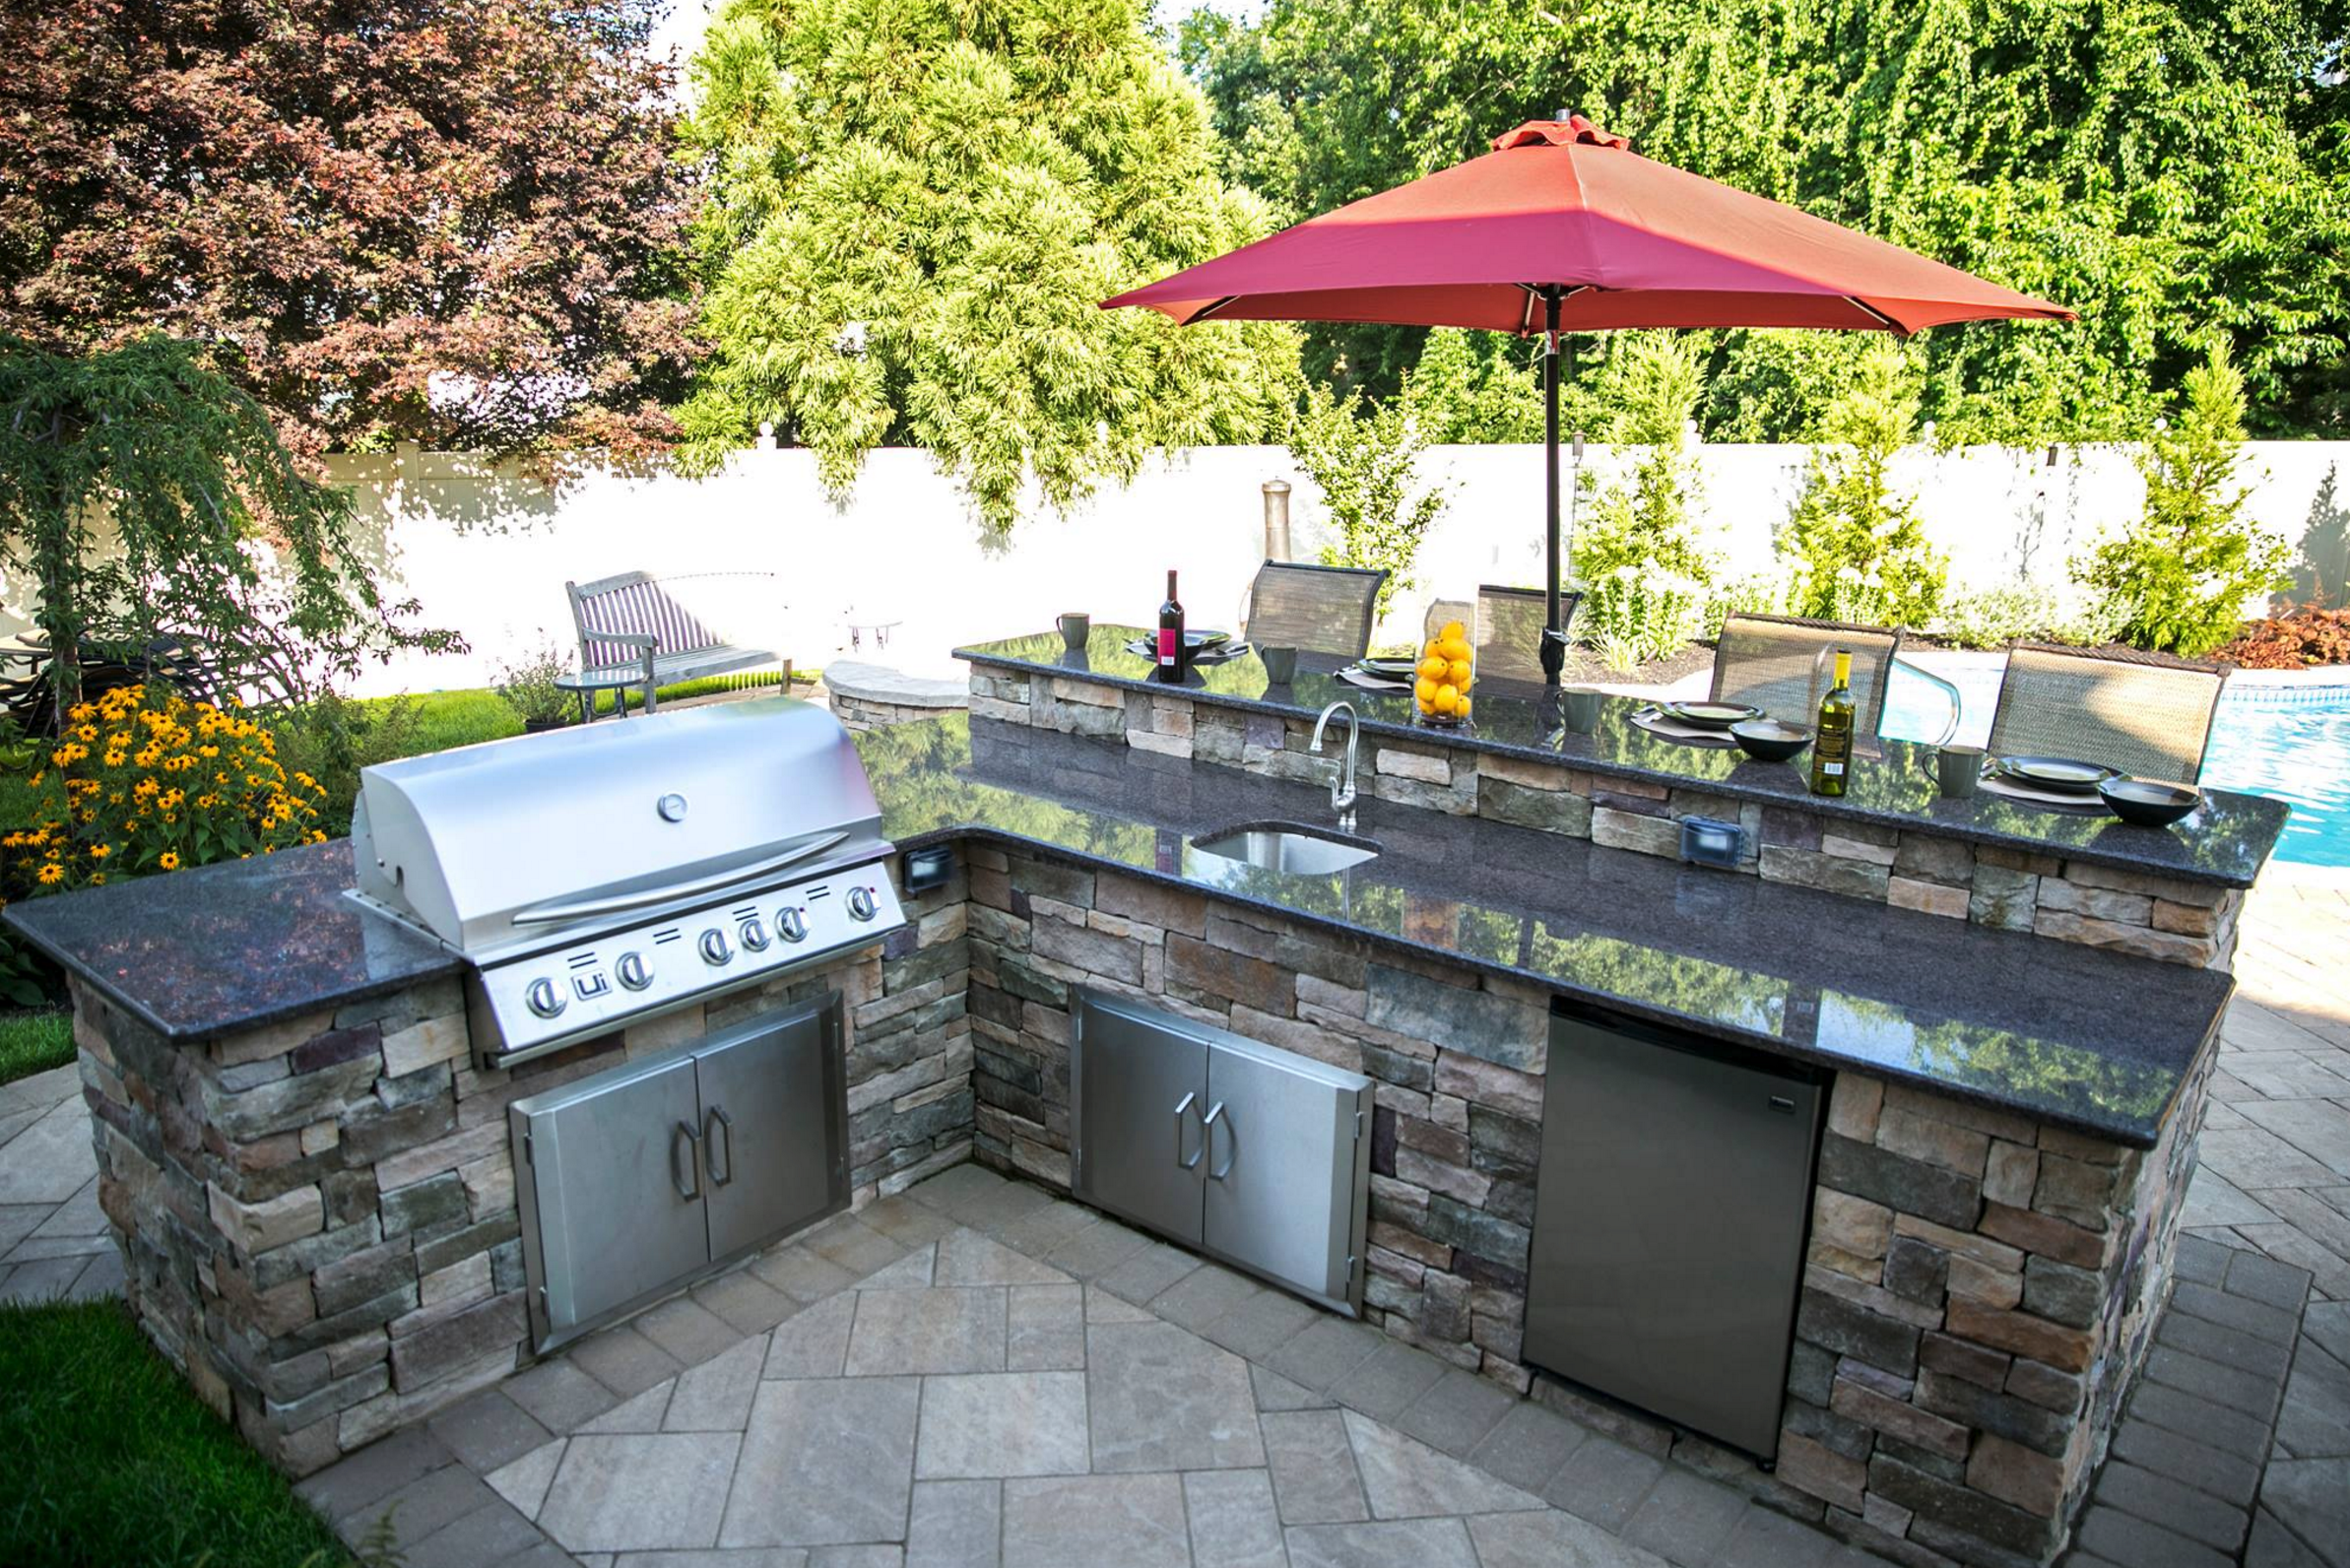
Farmingdale, NY homeowners comparing a prefab outdoor kitchen kit against hiring outdoor kitchen builders face a decision that shapes how the finished space performs for years, not just how it looks on delivery day. A prefab kit arrives as a fixed module built for a generic footprint, while outdoor kitchen builders design around the actual property, utility access, and how a family plans to use the space.
The Platinum Group approaches every outdoor kitchen project with the design expertise and construction experience a boxed kit cannot replicate. The skilled team brings award-winning project management and decades of combined construction experience across Nassau and Suffolk County, backed by a family of specialized companies handling everything from site development to masonry. That depth of experience separates a custom-built outdoor kitchen from a module assembled from a catalog.
Farmingdale properties bring their own considerations to an outdoor kitchen project, from coastal humidity and salt air to the mix of clay and sandy soils common across Long Island. Outdoor kitchen builders plan around these local conditions in a way a prefab kit shipped for any climate simply cannot.
This guide compares what outdoor kitchen builders deliver against a prefab kit, the real cost difference over the life of the project, the most common prefab installation problems, and how to choose the right builder for a Farmingdale, NY property.
Related: How Custom Masonry Elevates Outdoor Kitchens in Long Island, NY
What Do Outdoor Kitchen Builders Handle That a Prefab Kit Cannot?
Outdoor kitchen builders design the layout around how a family actually cooks, entertains, and moves through the yard, not around the fixed dimensions of a shipped module. The Platinum Group maps grill placement, prep space, and seating before pouring a single footing, ensuring the finished kitchen serves real use rather than forcing a household to adapt to a generic template.
Utility integration is one of the most overlooked differences between the two approaches. A prefab kit assumes gas, electric, and water lines already sit exactly where the module needs them, while outdoor kitchen builders route plumbing, gas lines, and electrical service to match the actual site, coordinating with licensed trades so every connection meets code.
Structural integration with the surrounding hardscape sets a built kitchen apart as well. The Platinum Group ties the kitchen's masonry into existing or planned patios, retaining walls, and fire features, creating one cohesive outdoor space instead of a standalone box dropped onto a slab.
Material selection also separates custom construction from a prefab box. Builders source natural stone, high-grade stainless steel, and weather-resistant countertop materials suited to the property's exposure and climate, while prefab kits ship with standardized panels chosen for shipping efficiency rather than long-term durability in a specific location.
The Platinum Group's masonry background, drawn from its work across patios, pools, and retaining walls, informs which materials hold up best on a given Farmingdale property.
Site-Specific Foundation Work
A prefab kit typically sits on a simple concrete pad, while outdoor kitchen builders assess soil conditions, drainage, and frost depth before pouring a foundation engineered for the actual site. On Long Island's mix of clay and sandy soils, this foundation work is what keeps a kitchen level through years of freeze-thaw cycles instead of cracking within a few seasons.
Coordinating Licensed Trades
Gas, electrical, and plumbing connections on a custom outdoor kitchen require licensed trade professionals working to local code, and outdoor kitchen builders manage this coordination as part of the overall project rather than leaving a homeowner to schedule separate contractors.
The Platinum Group's structure as a family of companies means these trades work under one project timeline instead of a patchwork of independently scheduled visits.
Is a Prefab Outdoor Kitchen Kit Worth It for a Farmingdale, NY Home?
A prefab kit suits a homeowner testing a small, simple setup, a single grill island with minimal counter space, but most kits struggle once a family wants storage, a sink, or additional cooking equipment. The module's fixed dimensions leave no room to expand without replacing major sections, unlike a built kitchen designed with future additions in mind. Families who start with a basic grill island often find within a year or two that they want a side burner, a beverage cooler, or additional counter space the original kit has no way to accommodate.
Prefab modules also use lighter-gauge materials than what outdoor kitchen builders typically install. Thin stainless-steel panels and laminate countertops common in prefab kits show wear, discoloration, and rust faster under coastal Long Island humidity than the marine-grade stainless and natural stone a builder sources for a custom project.
Warranty coverage differs meaningfully between the two paths. The Platinum Group backs construction with contractor accountability for workmanship and material installation, while most prefab kits carry only a limited manufacturer warranty on parts, with no coverage for issues caused by improper site prep or utility hookup.
Local Climate and Coastal Exposure
Farmingdale's proximity to Long Island's coastline means salt air and humidity accelerate corrosion on lower-grade materials faster than inland properties experience. Outdoor kitchen builders account for this exposure when specifying stainless-steel grade and stone sealants, a consideration a one-size-fits-all prefab kit never addresses.
How Much Does Hiring Outdoor Kitchen Builders Cost Compared to a Prefab Kit?
A prefab kit costs less upfront, often a few thousand dollars for a basic island with a grill and small counter section. That price gap narrows considerably once a homeowner accounts for the site prep, utility hookup, and delivery costs many kit retailers list as separate line items rather than including in the advertised price.
Custom construction costs more initially because it includes design time, engineered foundation work, and higher-grade materials suited to the property. The Platinum Group prices reflect a kitchen built to integrate with the rest of the outdoor living space, not a standalone module priced for mass shipping.
Long-term value favors custom construction as the comparison extends past year one. A properly built outdoor kitchen with quality materials and sound foundation work typically lasts fifteen to twenty years with routine maintenance, while a prefab kit often shows structural or material failure within five to eight years on an exposed coastal property.
Financing and Project Sequencing
Outdoor kitchen builders often coordinate financing and phase construction alongside other planned outdoor living work, a patio, pool, or fire feature, so a homeowner pays for one integrated project rather than a kitchen kit today and a mismatched patio addition later. This sequencing avoids paying twice to retrofit a prefab module into a larger design down the road.
Installation Timing on Long Island
Construction season across Long Island runs from spring through fall, and outdoor kitchen builders schedule foundation pours and masonry work around ground and weather conditions that allow materials to cure properly. A prefab kit installed late in the season on a rushed timeline risks a foundation poured over ground that has already begun to harden, setting up settling problems before the first winter arrives.
What Problems Come Up With Prefab Outdoor Kitchen Installations?
Improper utility hookup is the most common issue homeowners encounter with a self-installed or contractor-assembled prefab kit. Gas lines run without a licensed technician, or electrical connections made without proper grounding, create safety hazards that a code-compliant installation from outdoor kitchen builders avoids from the start.
Foundation settling shows up within the first year or two on kits installed over a simple gravel or concrete pad without engineered footings. Long Island's seasonal freeze-thaw cycle shifts an inadequate foundation, cracking the slab and throwing the entire module out of level.
Material failure under coastal exposure appears faster than most homeowners expect. Laminate countertops swell and delaminate after repeated moisture exposure, and lower-grade stainless steel develops surface rust within a season or two near the shore, issues that proper material selection from an experienced builder prevents.
Limited customization becomes frustrating once a household actually starts using the space. A fixed prefab layout often places the grill too close to seating or leaves no room for a side burner or additional storage a family realizes they need only after living with the kitchen for a season.
Common Repair and Retrofit Scenarios
Homeowners with failing prefab kitchens typically call a builder once foundation cracking or material degradation makes the original module unsafe or unusable. The Platinum Group evaluates these situations to identify the core problem and determines if the underlying foundation and utility work require a full rebuild to support a lasting fix.
Safety Risks From DIY or Unlicensed Installation
A gas line connected without a licensed technician creates a leak risk that often goes unnoticed until a homeowner smells gas near the grill area. Outdoor kitchen builders coordinate licensed plumbers for every gas and water connection, closing a safety gap that many prefab kit installations leave open when a homeowner or unlicensed handyman handles the hookup independently.
Related: Create the Perfect Space for Grilling and Chilling: Outdoor Kitchens for Fun Cookouts in Syosset, NY
How Do I Choose the Right Outdoor Kitchen Builders for My Farmingdale, NY Property?
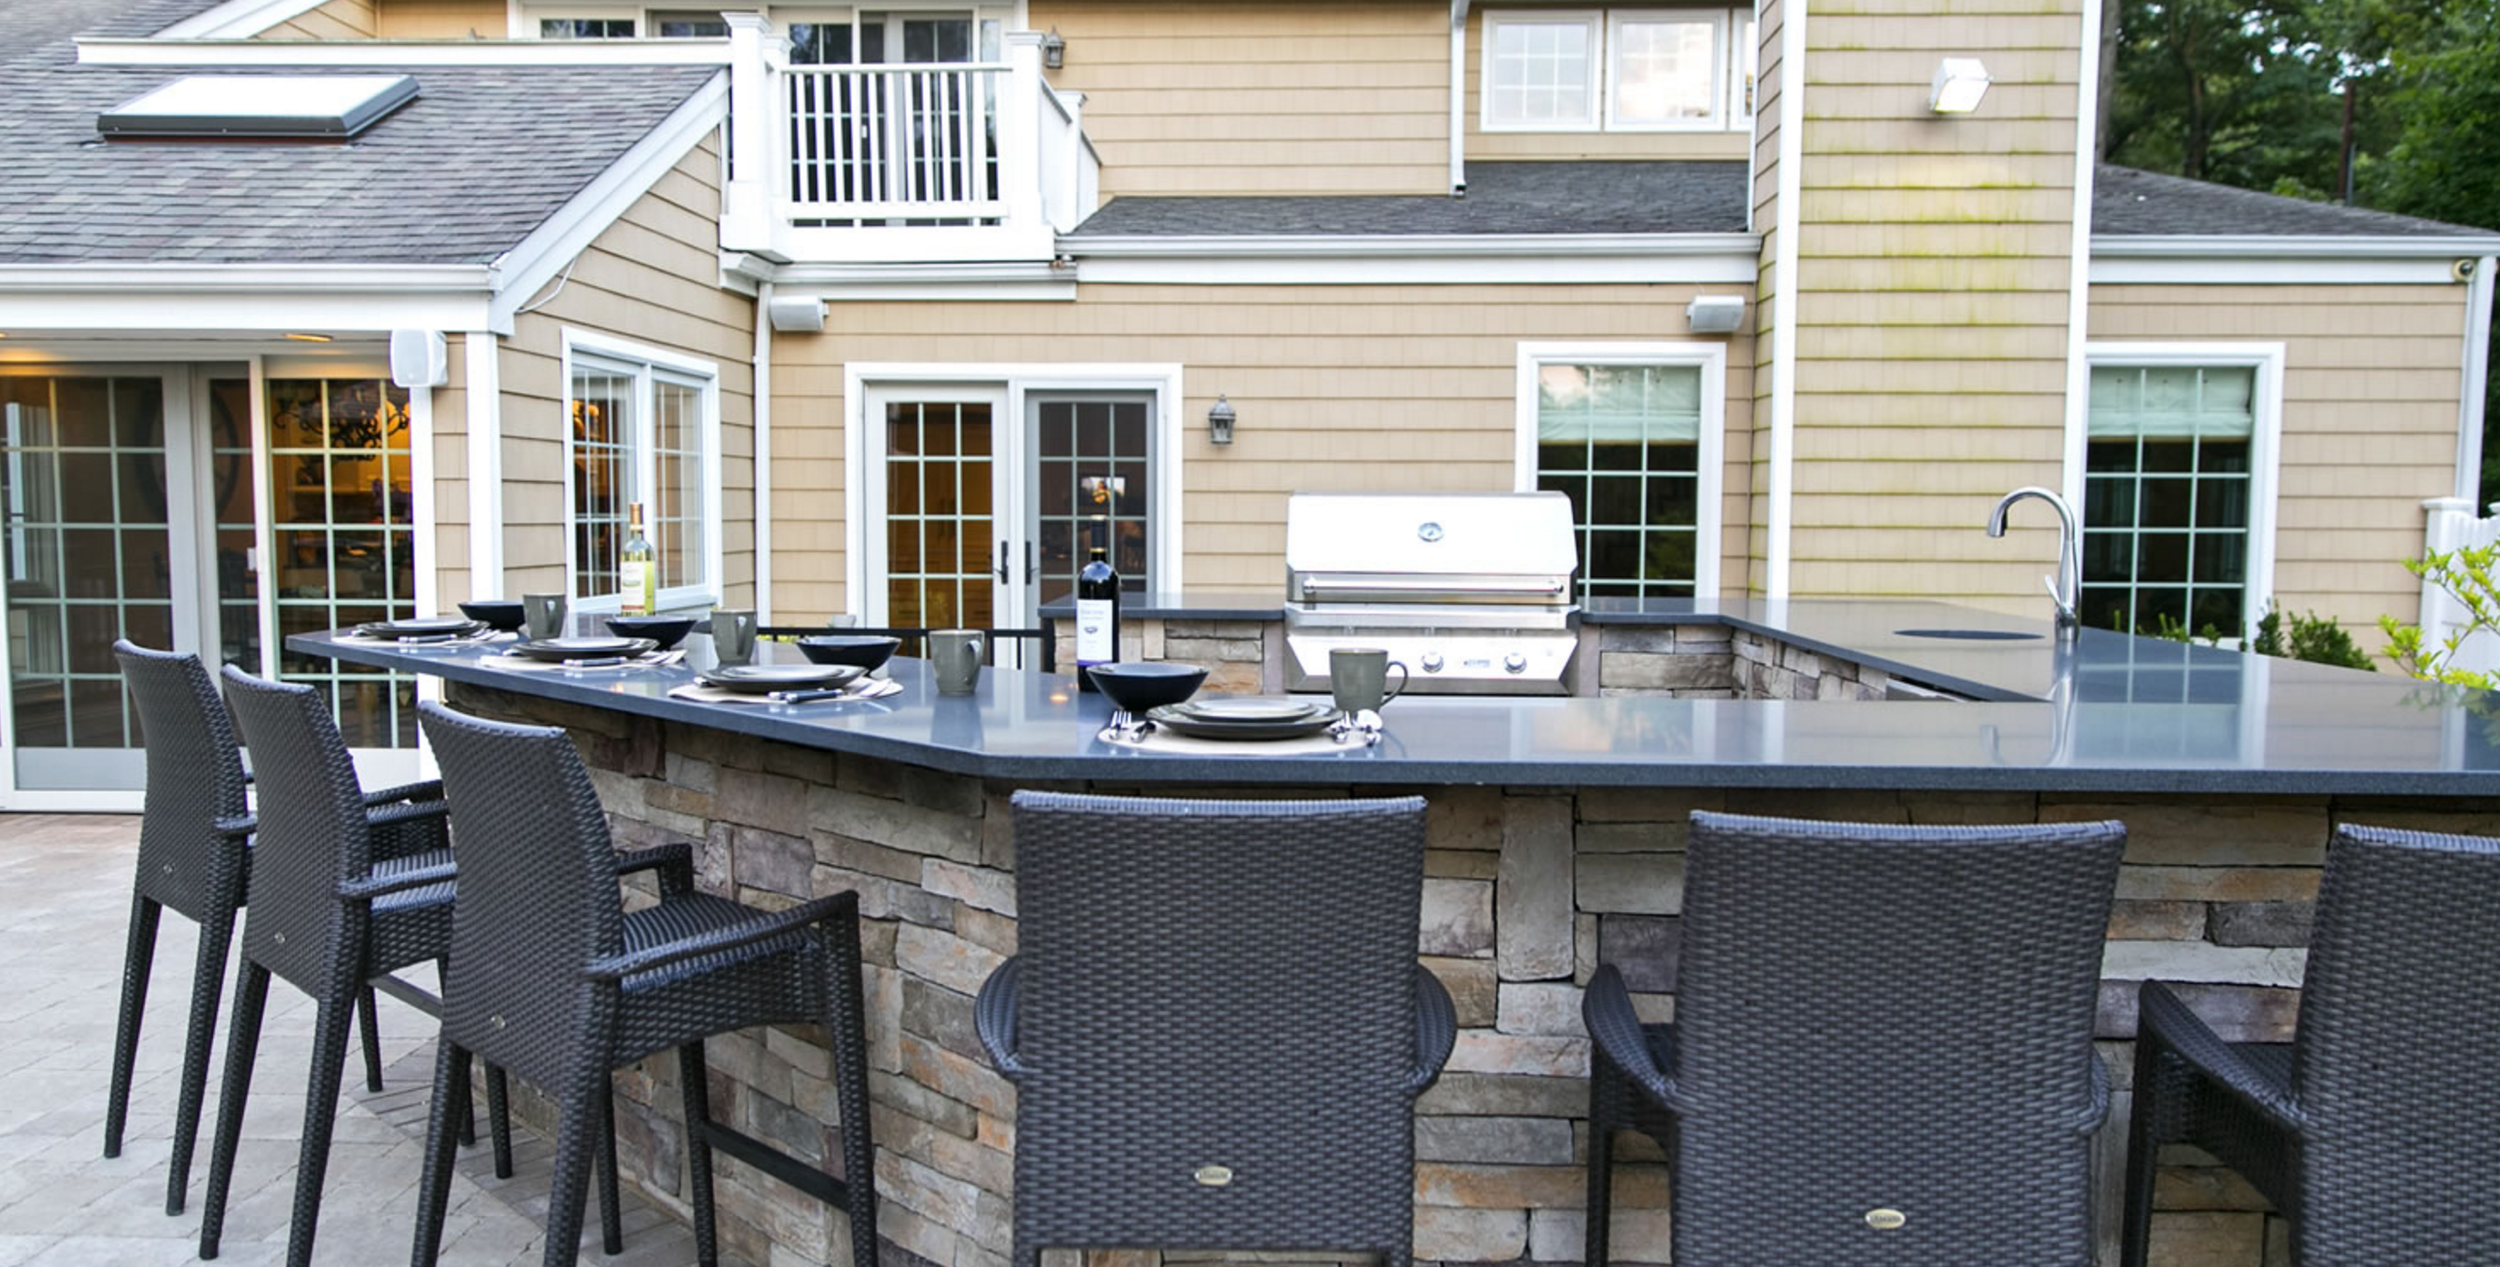
Project history reveals more about a builder than a sales pitch. The Platinum Group operates as a family of specialized companies, Platinum Site Development, Platinum Pools, and Platinum Horticulture, giving homeowners a single point of contact for design, construction, and the surrounding landscape work that ties a kitchen into the full property.
Licensing and trade coordination matter as much as design sense. Outdoor kitchen builders should manage licensed plumbers and electricians directly rather than leaving a homeowner to coordinate multiple contractors, and The Platinum Group handles this coordination as part of the overall project scope.
Design process separates a thoughtful builder from a crew installing a generic layout. A qualified outdoor kitchen builder should walk a homeowner through material options, utility placement, and how the kitchen integrates with existing patios or pools before construction begins.
Portfolio review gives homeowners a realistic sense of finished quality. The Platinum Group's project managers have delivered award-winning outdoor living spaces across Nassau and Suffolk County, and reviewing completed projects from a few years back shows how well a builder's materials and construction hold up over time.
Questions to Ask During a Consultation
Homeowners benefit from asking a prospective builder how they handle gas and electrical permitting, what foundation depth they specify for the local soil, and how the kitchen's masonry will tie into existing hardscape.
A qualified builder answers these questions with specifics rather than general reassurances, and The Platinum Group walks every client through these details during the initial design consultation.
Contract Terms and Project Scope
A written contract from outdoor kitchen builders should spell out material specifications, permit responsibility, and warranty terms rather than a vague scope of work. Homeowners should confirm the quoted price includes utility trenching, foundation work, and final grading, since these line items often appear as costly additions once a prefab kit project is already underway.
Checking References and Completed Projects
A builder willing to provide references from completed outdoor kitchen projects across Nassau and Suffolk County gives homeowners a chance to see finished work in person, well past the point where a fresh installation still looks new.
The Platinum Group connects prospective clients with past projects, letting materials, masonry, and overall construction quality get evaluated firsthand rather than through photos alone.
Build an Outdoor Kitchen That Lasts With Farmingdale, NY's Outdoor Kitchen Builders
Choosing between outdoor kitchen builders and a prefab kit comes down to what the finished space looks like and how it performs five or ten years after installation.
The Platinum Group brings design expertise, licensed trade coordination, and construction experience across its family of companies to every project in Farmingdale and throughout Nassau and Suffolk County. That combination of design, engineering, and material sourcing gives homeowners an outdoor kitchen a prefab module simply cannot replicate in durability or long-term performance.
Homeowners across Long Island trust The Platinum Group to design and build outdoor kitchens engineered to handle coastal exposure and integrate with the rest of the property, not a standalone module dropped into the backyard. schedule an outdoor kitchen consultation with The Platinum Group to start a project built to last.
In Summary:
How much does it cost to hire outdoor kitchen builders in Farmingdale, NY?
Custom outdoor kitchen construction typically costs more upfront than a prefab kit, with pricing driven by square footage, material selection, and how much utility work the site requires. The Platinum Group provides a project-specific quote after evaluating the property, since foundation needs and trade coordination vary significantly from one yard to the next. Properties requiring extensive gas or electrical trenching often carry higher initial costs than a simple grill island retrofit. Homeowners receive an itemized breakdown covering foundation work, materials, utility connections, and labor before construction begins.
How long does it take to build a custom outdoor kitchen?
Most custom outdoor kitchen projects take two to four weeks from foundation work through final masonry and utility connections, depending on scope and how the kitchen integrates with existing hardscape. The Platinum Group schedules construction during the spring-through-fall window, when ground conditions support proper foundation curing. Projects that combine an outdoor kitchen with a new patio, pool, or fire feature extend the timeline to accommodate the additional scope. A final walkthrough confirms utility function and finish work before the crew leaves the site.
Can outdoor kitchen builders retrofit or repair a failing prefab kit instead of starting over?
Retrofitting an existing prefab kitchen is possible when the foundation is structurally sound and the problems are limited to surface materials or isolated utility connections. The Platinum Group evaluates the existing setup first, checking foundation integrity, utility routing, and material condition before recommending a repair versus a full rebuild. Kitchens with foundation cracking or widespread material failure usually cost more to patch piecemeal than to rebuild with a proper foundation. A site evaluation determines which path makes sense for a given property.
What maintenance does a custom-built outdoor kitchen need?
A properly built outdoor kitchen needs periodic sealing of natural stone surfaces, seasonal inspection of gas and electrical connections, and routine cleaning to prevent salt air buildup on stainless-steel components. The Platinum Group recommends a maintenance check before and after the winter season to catch any settling or material wear early. Marine-grade stainless steel and sealed natural stone reduce how often components need attention compared to lower-grade prefab materials. Addressing small issues, a loose connection or a hairline crack in grout, before winter prevents larger repairs come spring.
Does The Platinum Group only build outdoor kitchens, or do they handle the full outdoor living project?
The Platinum Group builds outdoor kitchens both as standalone projects and as part of larger outdoor living builds that include patios, pools, and fire features across Nassau and Suffolk County. A homeowner adding a kitchen to an existing patio receives the same design and construction process as a client building a full backyard from scratch. This range of experience, spanning site development, masonry, and pool construction across the company's family of specialized businesses, means a kitchen gets designed to tie into the rest of the property rather than sitting as an isolated addition. Homeowners planning a phased project can start with the kitchen and add complementary features in a later phase.
Related: 4 Ways to Maximize the Safety of Outdoor Kitchens in Brookhaven